Thornbury Residence by BQ Architects is a multi-residential development that challenges conventional planning outcomes. Through a highly considered and collaborative town planning process, the design pushes the boundaries of what is typically achievable, resulting in a pair of homes that balance density with a strong sense of individuality.
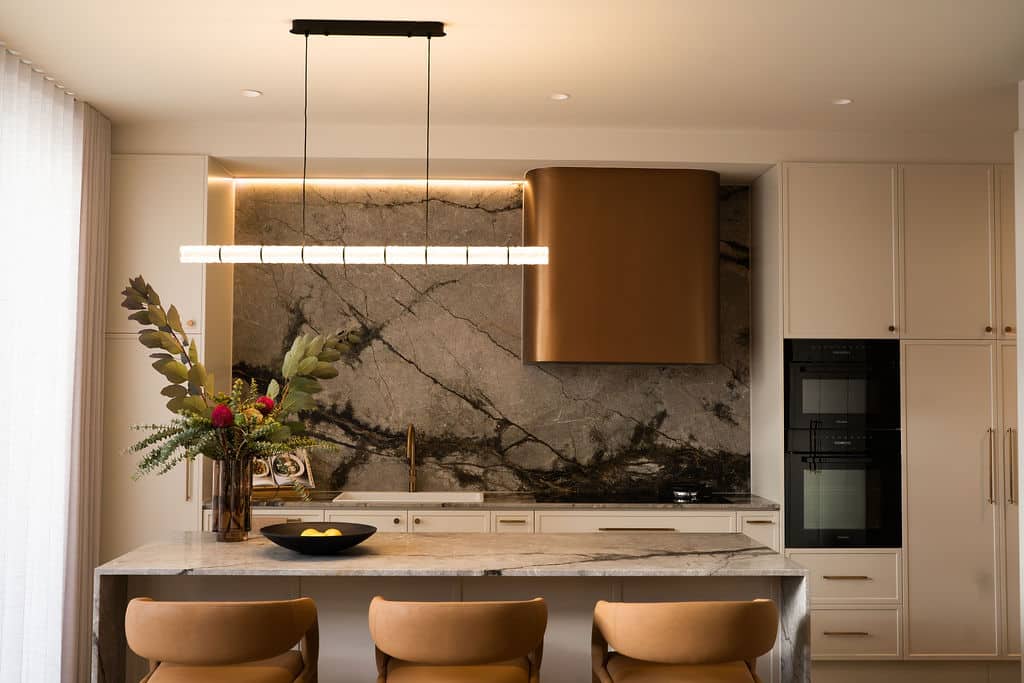
Internally, the design intent was to craft spaces that read as high-end, standalone family homes—despite their duplex condition. Each residence has been carefully curated to evoke a sense of permanence, refinement, and quiet luxury, elevating the everyday experience of living.
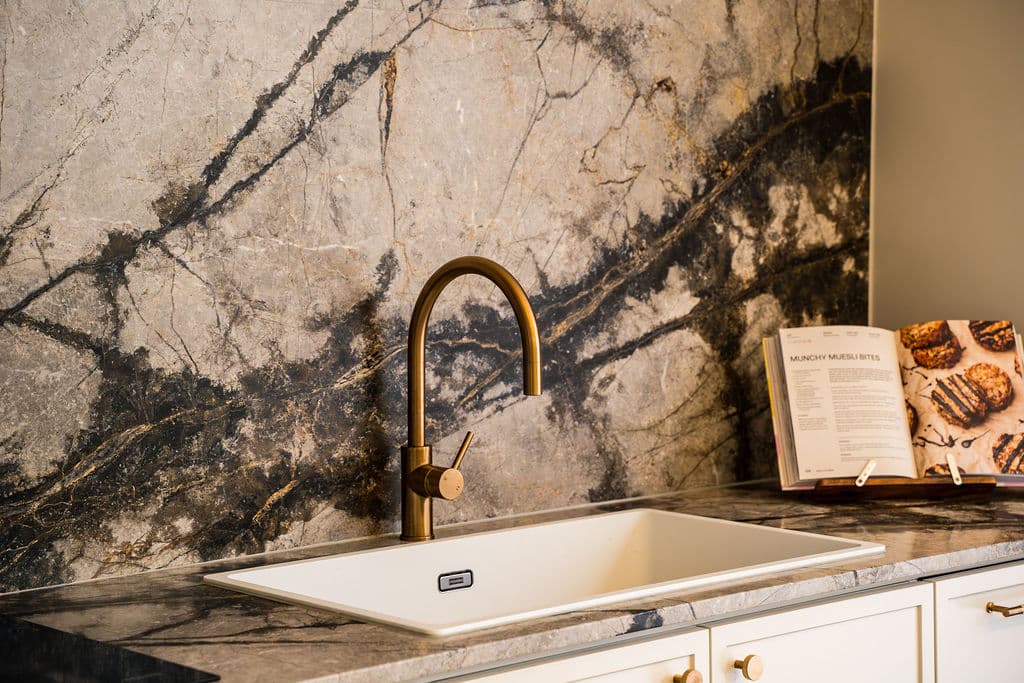
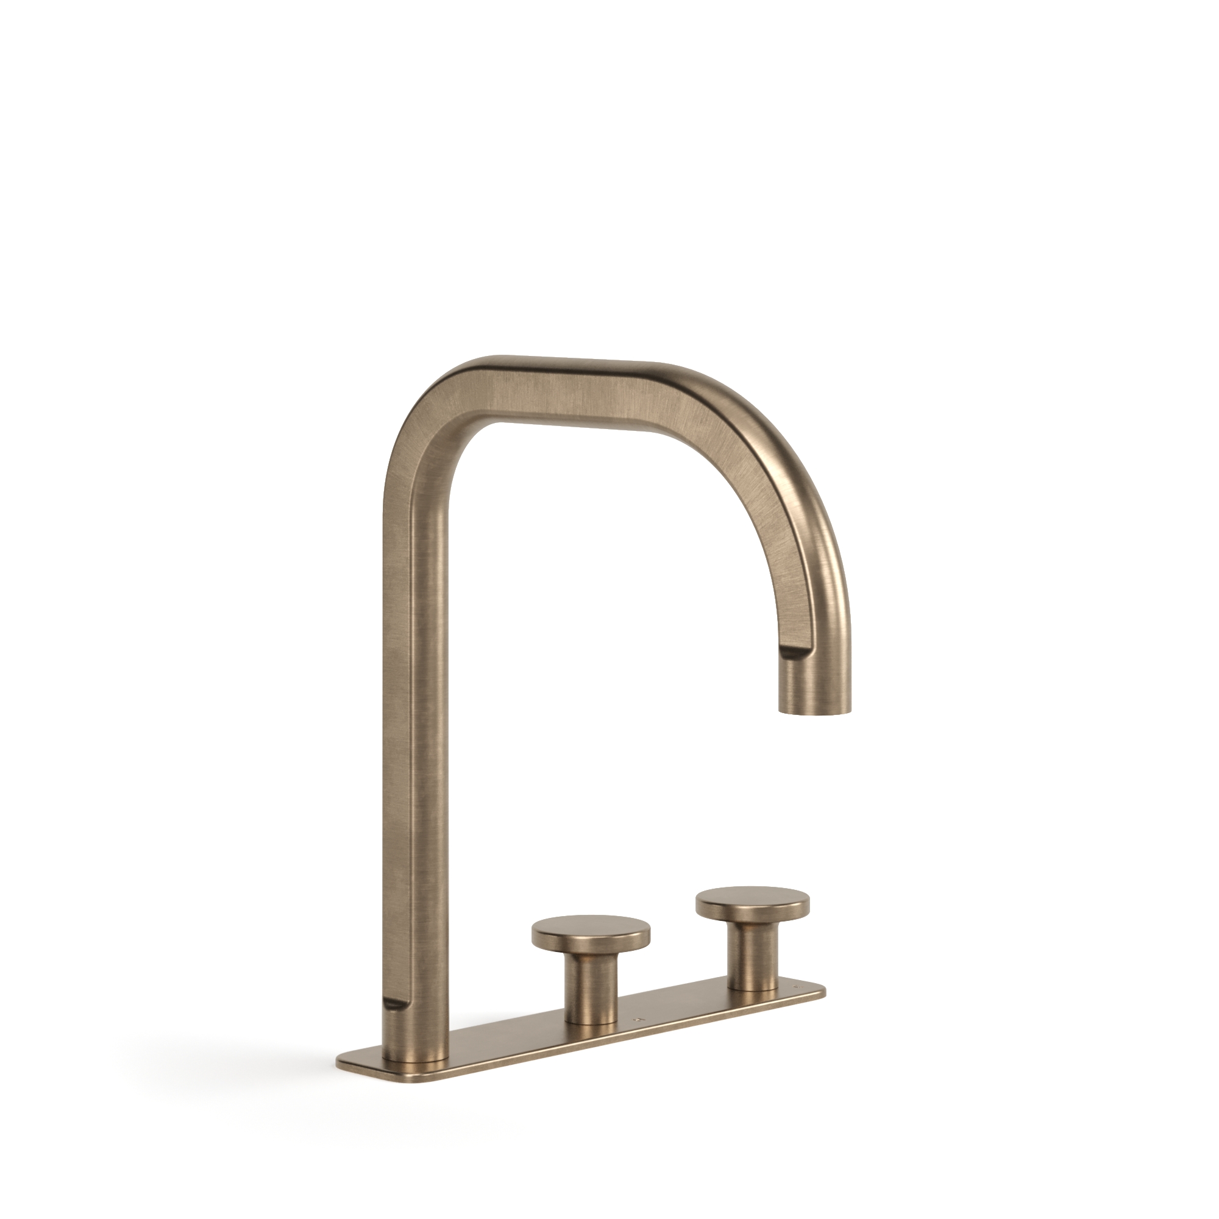
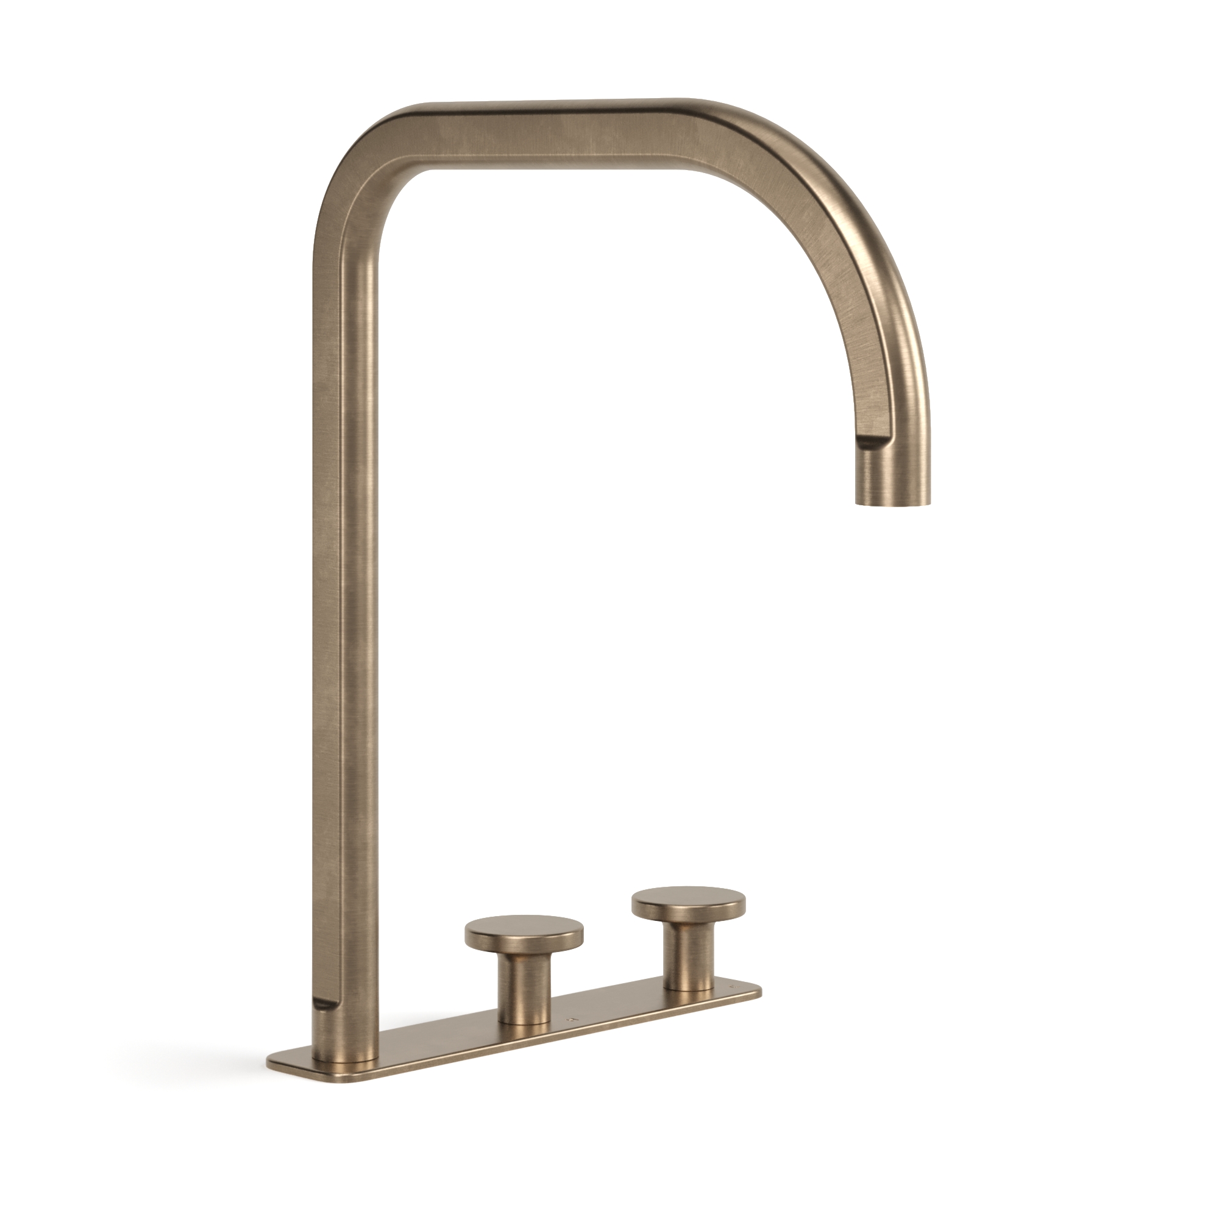
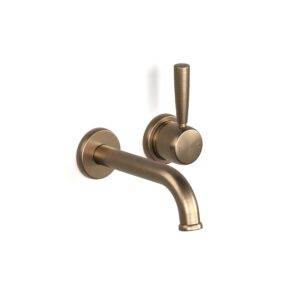
At the core of the interiors lies a deliberate focus on materiality. Stone and tapware were established early as the foundational elements, informing the broader palette and guiding the spatial language throughout. These selections anchor the project, allowing the remaining finishes to sit in quiet support.
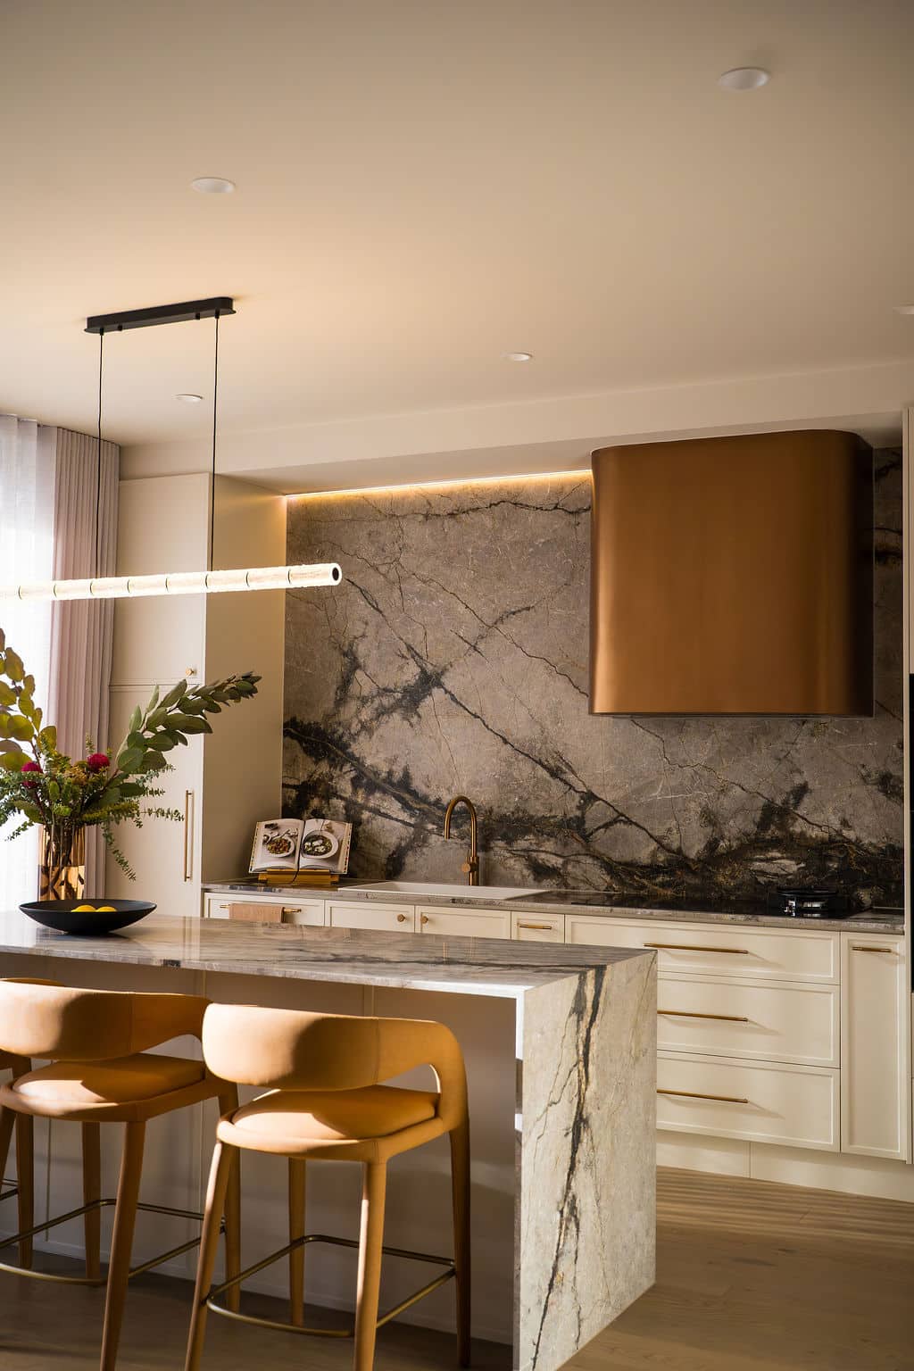
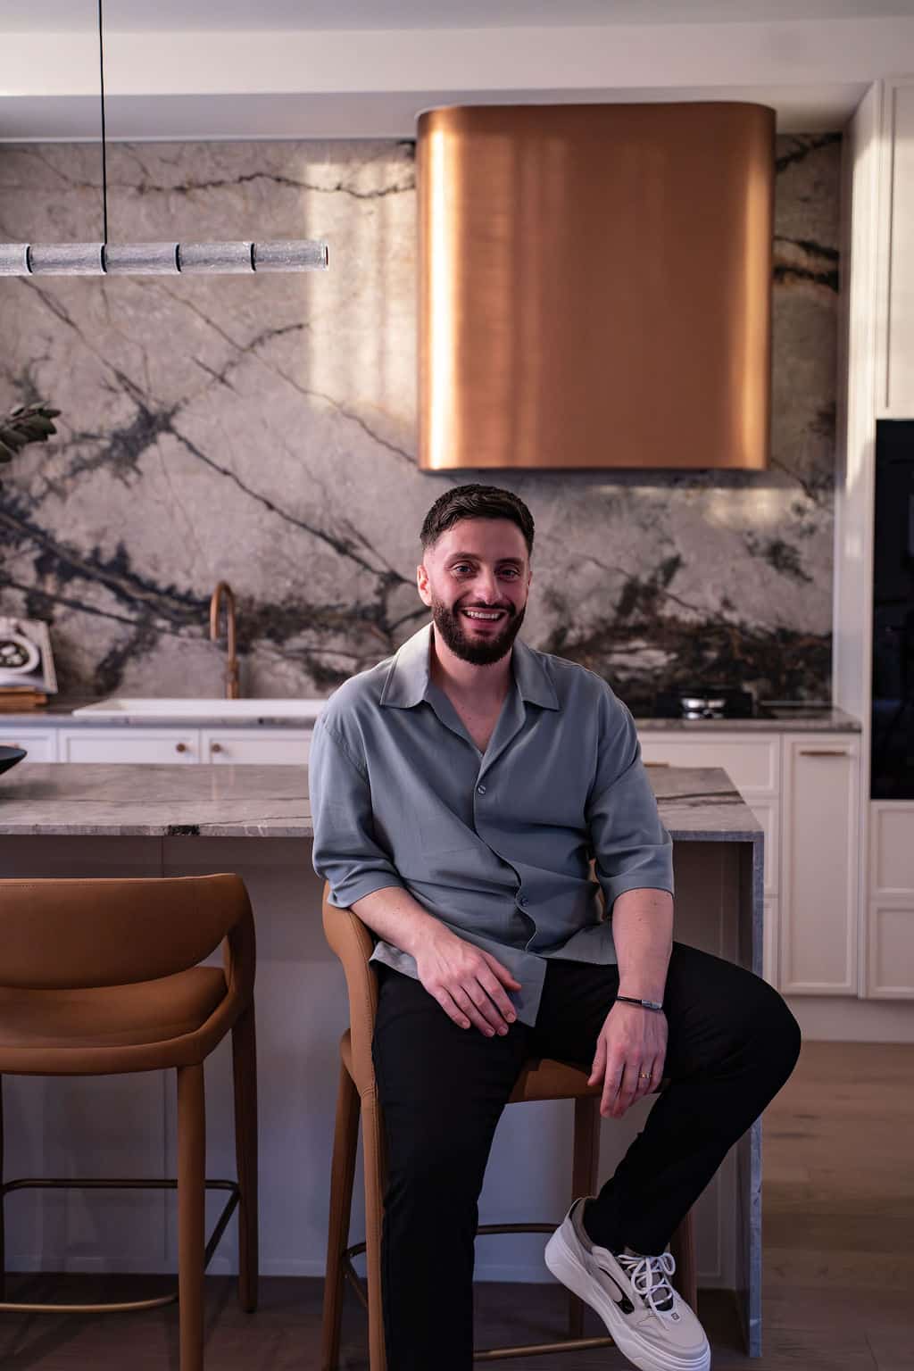
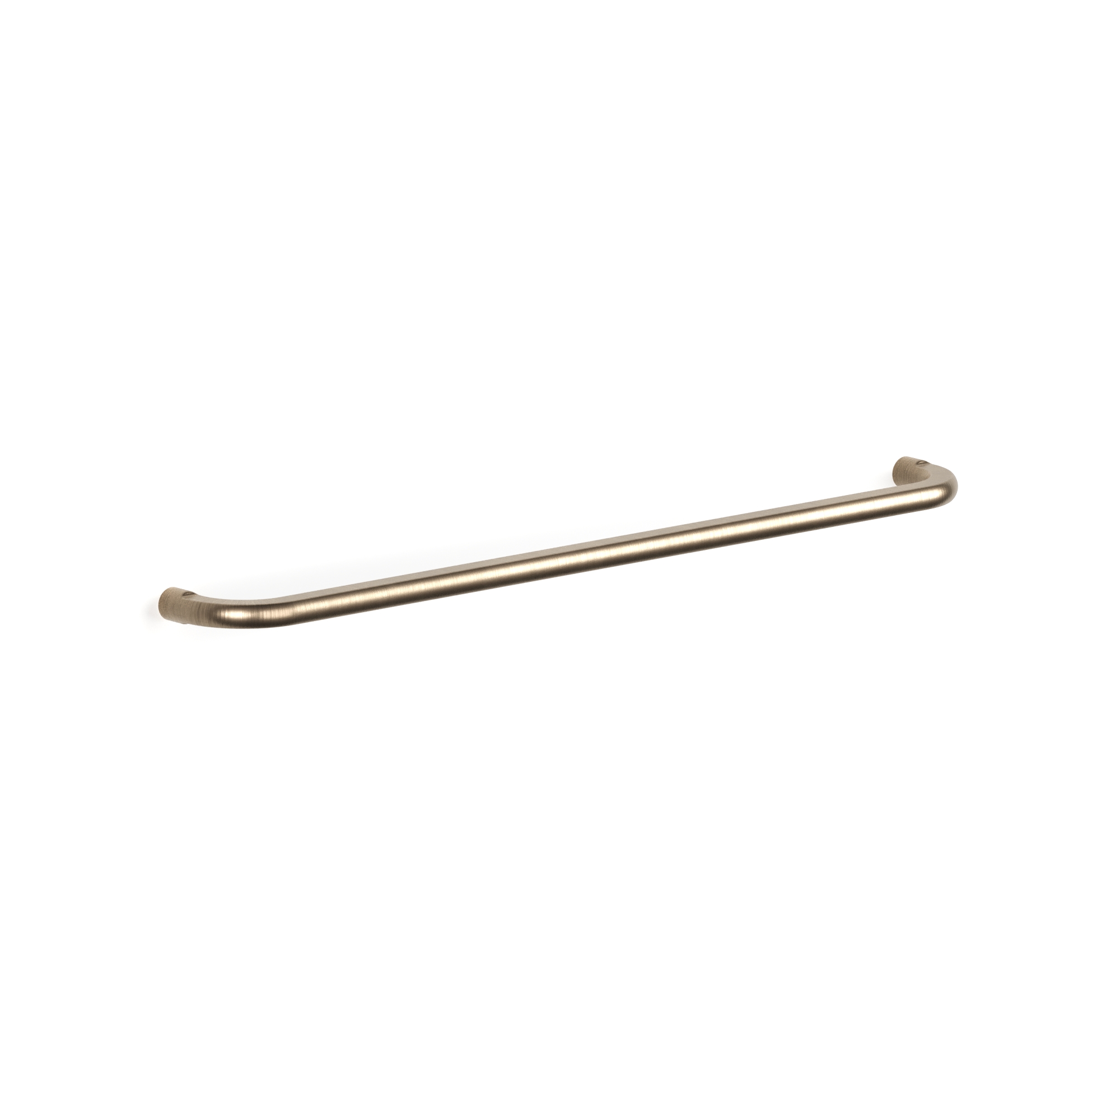
The Brushed Terminus Copper finish introduces a level of depth and distinction rarely seen within contemporary tapware. Paired with the bold, expressive stone, it creates a layered interplay of texture and tone—setting a new benchmark for material expression within Melbourne’s residential landscape. The result is a direction that embraces colour and character with confidence, delivering a scheme that feels both progressive and enduring, without risk of becoming dated.